A PET bottle factory layout is usually drawn after the machine is ordered, by whoever has CAD open that week. It should be one of the first documents, because layout is the only part of the project that is genuinely expensive to change later. Moving a blow molding machine three metres after the concrete is poured, the compressed air main is buried and the chilled water ring is welded means weeks of production you never get back.
The failure modes are predictable. Preforms stored too far from the machine, so every refill is a forklift journey. A compressor room positioned for convenience rather than for pipe length, adding pressure drop you then try to solve with more compressor. A mould store on the far side of the hall, so the 30-minute mould change you paid for becomes a two-hour stoppage. Accumulation that is too short to absorb a stoppage downstream, so every small fault stops the blow line.
Sailwin has delivered PET stretch blow molding machines into 500+ installations across 60+ countries over 15+ years, and reviews plant layouts during pre-sales engineering under ISO 9001:2015 with CE-marked machines. This guide covers the zones, the flow logic and the utility routing decisions that should be settled before the machine order is released.
Key Takeaways
- Fix the zones before you fix the machine position: preform storage, blow hall, utility room, conveyor route, mould store, QC and dispatch. Six zones, one direction of material flow, and no crossing between clean bottles and incoming material.
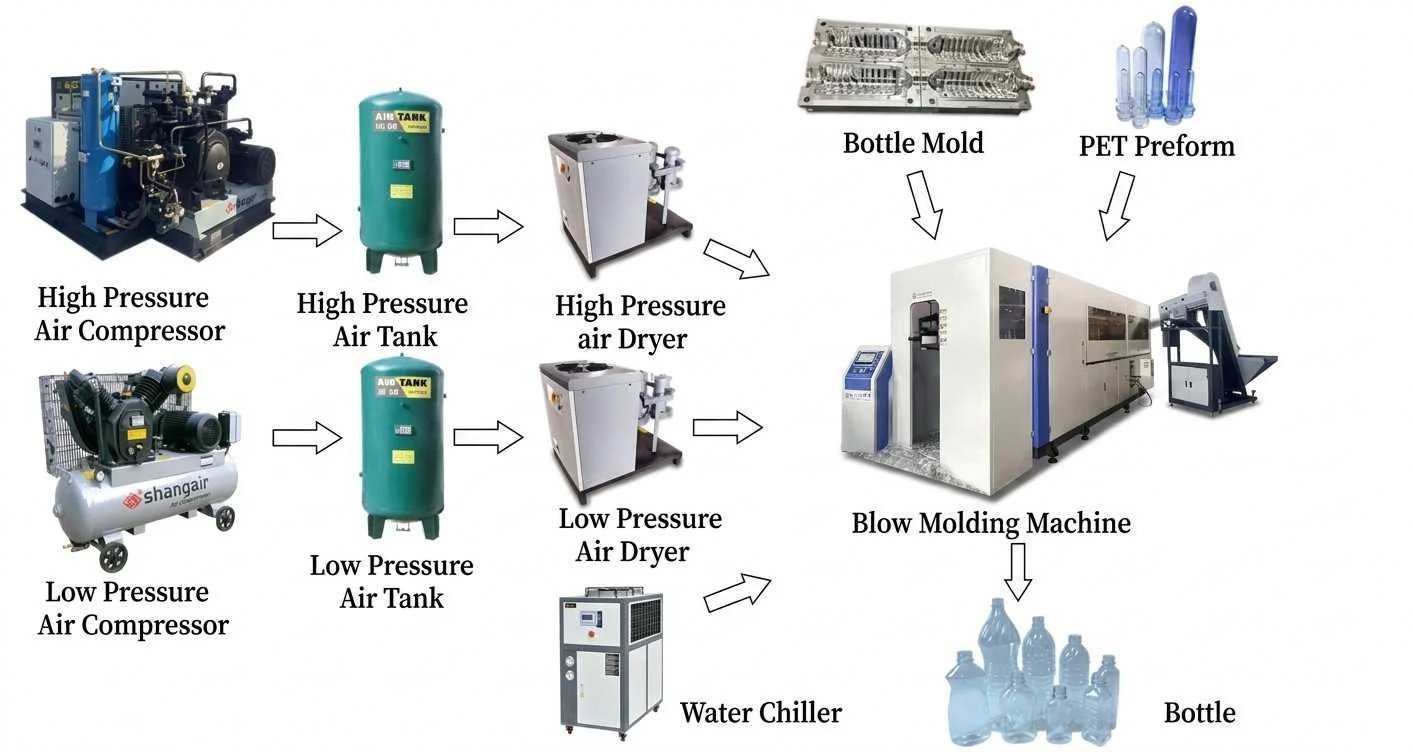
- Design the layout around the utilities you know you need: high-pressure air at 30–40 bar, low-pressure air at 8–10 bar on a separate main, chilled water at 8–12°C at the mould, and a machine heating window of 90–115°C. Long runs to any of these cost you every production hour.
- Plan the second line in the first drawing: because build time is 30–45 days and commissioning only 3–7 days, the limiting factor in expansion is usually building and services, not machine supply. Reserve the space now.
Send Your Hall Dimensions for a Layout Review
Share the building drawing and target output — our engineers return a machine position, flow plan and utility routing proposal within 24 hours.
1. Why Layout Is Fixed Before the Machine Is Ordered
Machine selection and layout constrain each other in both directions. A larger cavity count produces more bottles per hour, but it also needs more take-away capacity, longer accumulation on the conveyor, a larger compressed air receiver and more chilled water flow. Choose the machine first without checking the hall and you will be renegotiating the layout after the order; choose the layout first without checking the machine range and you may rule out the model you actually need.
The practical sequence is: define the container and target output, shortlist the machine class that produces it, then confirm the hall can carry that class — floor area, ceiling height for maintenance and mould handling, floor loading, service access, and the distance from the machine to the nearest utility entry point. When those are confirmed, release the order. The whole exercise takes a week and saves months.
One caution about machine footprints: they are model-specific. Rather than designing around a number from a brochure, request the installation drawing for the exact model you are considering. Sailwin supplies layout drawings with the utility schedule so the civil, electrical and mechanical contractors are all working from one document.
2. The Six Functional Zones of a PET Bottle Plant
A PET bottle plant is easier to plan when it is treated as six zones rather than as a machine surrounded by floor space. Assign each zone a purpose and a design question, and the layout decision becomes a checklist instead of an argument.
| Zone | Purpose | Design question to answer | Cost of getting it wrong |
|---|---|---|---|
| Preform receiving and storage | Incoming preforms, kept closed and staged before feeding | How many days of preform stock must be held, and how does it get to the machine? | Long refill journeys and open storage, which affect preform condition before heating even starts |
| Blow hall | Heating, blowing, ejection and inspection | Where does the operator stand, and how does the machine get serviced and loaded? | Access that looks adequate on a drawing but blocks maintenance in practice |
| Utility room | High-pressure compressor, low-pressure compressor, receiver, dryer, chiller | How short can the pipe run be while keeping noise and heat away from production? | Pressure drop and heat gain that permanently reduce efficiency |
| Conveyor and accumulation | Moving bottles from ejection to the next process without damage | How much buffer is needed to ride through a downstream stoppage? | Short accumulation turns every downstream fault into a blow line stop |
| Mould store | Moulds and change parts, ready to fit | How close must it be for a change to finish inside 30 minutes? | A fast-changeover machine that never changes over fast |
| QC, staging and dispatch | Inspection, reject handling, palletising and outbound loading | Where do rejected bottles go, and can they re-enter production accidentally? | Rejects mixed back into good stock, discovered at the customer |
3. Flow: Material In, Bottles Out, and Where the Rejects Go
Once the zones exist, the layout is really about flow. Three rules cover most cases. Material should move in one direction from receiving to dispatch, so that incoming goods never cross the path of finished, open bottles. Service access should be on the opposite side to the conveyor, so maintenance and cleaning do not compete for the same floor space. Rejects should have a defined route to a defined place, ideally in the operator’s line of sight, so that an out-of-spec bottle cannot quietly rejoin the flow.
If you can trace a path from the preform pallet to the finished pallet without crossing another flow, the layout is probably right. If any path crosses, the crossing will eventually be filled with a pallet of something and the flow will break there.
Two flow decisions deserve their own attention. First, the conveyor from ejection to the next process should be as short and as straight as practical, because every metre of transport is a metre where a light container can be knocked, scuffed or stopped. Second, the take-away must keep pace with the machine: at the top of the range, models such as SW-F6H-800 (6 cavities, 12,000 BPH) and SW-F8H-800 (8 cavities, 16,000 BPH) discharge bottles at a rate that a long or narrow conveyor cannot absorb.
4. Utility Routing and the 30-Minute Changeover
Utility routing is where a layout earns or loses its value. Short, straight, generously sized runs to the machine are cheaper to build and cheaper to run for the life of the plant. The routing decisions below are the ones that matter most, and each has a verified operating parameter behind it.
| Service | Operating parameter | Layout decision |
|---|---|---|
| High-pressure air | Blowing pressure 25–40 bar; compressor rated 30–40 bar | Keep the compressor room close to the machine and the receiver close to the blow station; plan the exhaust recovery return in the same trench |
| Low-pressure air | 8–10 bar on a separate main | Route as an independent ring so ancillary functions cannot pull pressure from the blowing circuit |
| Chilled water | 8–12°C at the mould | Short, insulated runs; locate the chiller to minimise heat gain and keep filtration accessible |
| Heating and ventilation | Preform heating 90–115°C with PID control holding ±1°C | Extract heat above the oven rather than let it accumulate; a stable ambient helps hold the ±1°C window |
| Mould change access | Mould change under 30 minutes | Mould store within the production area, quick-disconnect cooling and air connections, and pre-set process recipes per product |
There is also an electrical point that belongs in the layout rather than in the electrical package: servo-driven machines reduce power consumption by up to 30%, and high-pressure exhaust recovery reduces compressor load by roughly 20%. Both change the size of the electrical feed you need, so the layout should be drawn around the recovered and servo-assisted figures rather than around a gross estimate.
Planning a Greenfield or Expansion Layout?
Send the building drawing and target output — we return a zone plan, flow route and utility schedule.
5. Case Study: Greenfield Layout With Expansion Space Reserved
A beverage producer building a new plant started with a 4-cavity automatic line at 5,500 BPH on 500 ml containers, and asked for the layout to be drawn for two lines even though only one was in the budget.
- Empty hall with no services, no fixed machine position and no utility routing agreed
- A single line funded, but a second line expected within two to three years
- Preforms delivered in bulk, with storage distance a live concern from the first day
- Six-zone plan drawn for two lines: preform storage on the inbound side, both blow positions on one service spine, utility room positioned to keep both air runs and both chilled water runs short
- Utility trench sized for two lines from the start, including the high-pressure recovery return, so the second line needs no civil work
- Mould store positioned inside the production area for the 30-minute changeover, with space reserved for the second line’s mould set
- Machine delivered after a full-load FAT, installed and commissioned inside the standard 3–7 day window
- No crossing flows — preforms, bottles and reject material each follow their own route from receiving to dispatch
- Second line becomes a fit-out, not a rebuild, because trenching, utility capacity and floor space were reserved in the first drawing
- Commissioning financed by the layout — services were complete and tested before the machine arrived, so the 3–7 day window was used for production, not for construction
Scenario based on a Sailwin customer project; site-specific figures available on request during engineering review.
Frequently Asked Questions
Get a Layout That Is Right the First Time
Send your bottle drawing, container sample or target output. Our engineering team replies with a machine recommendation, mould assessment and factory-direct quotation within 24 hours.
Related Reading:
• PET Blow Molding Machines — models, cavities and output
• Automatic PET Blow Molding Machines: SW-F series
• Power, Air and Water Requirements for a PET Line
• PET Blow Mould Cost Breakdown
• Filling Machines — the next stage after blow molding
• PET Blow Molding Machine Buying Guide